Table of Contents
A hotel or multifamily bathroom order is not one long fixture list. It is a small number of room-type packages that repeat dozens or hundreds of times, and those packages decide the quotation, the container plan and the site handover. This guide sets out the four packages a typical project needs, the details each one has to lock down, and the standards that drive the specification in the United States.
Why room-type packages beat one long list
Buying fixtures room by room sounds slower, but it removes most of the rework in a project order:
- Procurement: each package becomes one line in the quotation, so pricing, packing and documents stay traceable to a room type instead of to a 400-line spreadsheet.
- Installation: crews install the same fixture set repeatedly, which cuts site errors and callbacks.
- Maintenance: one spare-part list and one replacement SKU per fixture role, rather than five similar models scattered across one property.
- Handover: the facility team receives a per-room-type fixture schedule instead of an undifferentiated packing list.
| Package | Repetition | Fixtures usually in it |
|---|---|---|
| Standard guest room | Highest | Water closet, basin, basin mixer, shower or bath set, accessories |
| Accessible guest room | Code-driven subset of rooms | Accessible-height water closet, grab bars, reinforced basin wall |
| Public washroom | Per floor or public area | Urinals, water closets, sensor or manual flush, accessible-stall fittings |
| Back-of-house / staff | Low | Durable water closet and basin, minimal decorative fittings |
Standard guest room: the package that repeats
Water closet
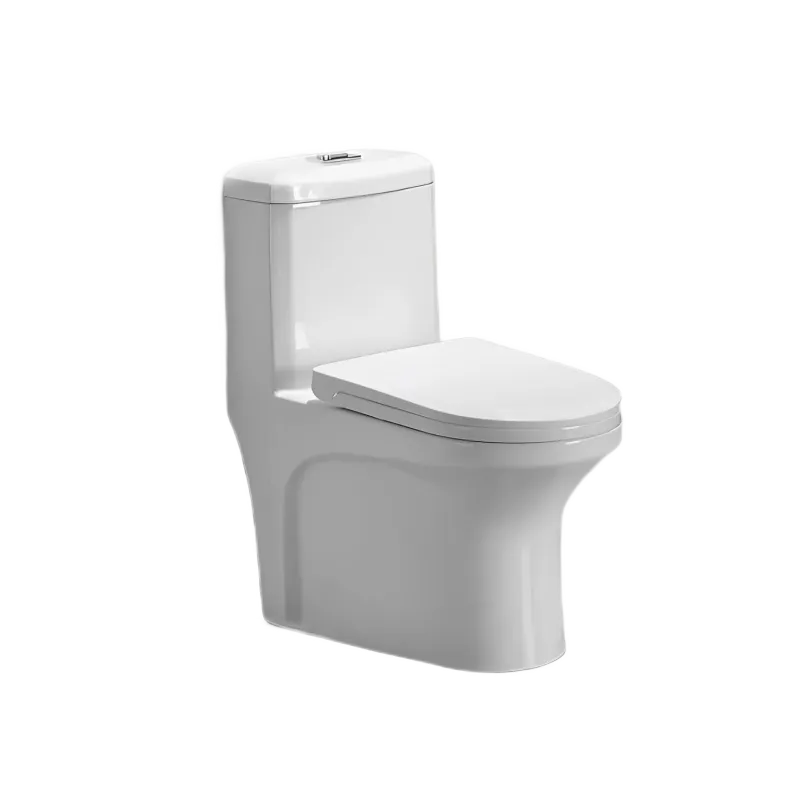
A one-piece model (OTOL T111 series) ships as a single ceramic body, so installation is a placement and a water connection rather than a tank-to-bowl assembly. Take the T111014 one-piece elongated toilet: 680 × 370 × 760 mm, 3/6 L dual flush, 250 mm or 300 mm S-trap. That is exactly the level of detail a room schedule needs before anyone can quote — model, footprint, flush volume and rough-in.
A two-piece model (T112 series) travels as separate tank and bowl. It loads denser per container and lets a damaged component be replaced on its own, at the cost of an extra assembly step on site. The freight, breakage and labour trade-offs are compared in our one-piece vs two-piece guide.
Wall-hung bowls and the concealed cistern
If the design calls for a wall-hung water closet, the bowl is only half the specification. The frame and concealed cistern (OTOL T114001) carry the load and have to be ordered with the bowl, and the wall build-up must be agreed with the contractor before the first room is set out.
Basins, mixers and the rest of the wet wall
Basin mounting style changes the wall and countertop scope more than any other guest-room decision: an under-counter bowl such as the T123001 needs a cut-out and sealed countertop, a wall-hung bowl such as the T124005 needs a bracket or concealed frame, and a pedestal set such as the T125001 needs neither. The three types, and the specification points that separate them, are covered in our basin selection guide.
Beyond the bowl, a repeating guest-room package normally includes the basin mixer, a shower mixer or shower unit (OTOL T216 and T214 series), and the accessory set — towel shelf, tissue holder, hooks — which is worth keeping to one finish family across the property so replacements still match years later.
Accessible guest room: where the specification changes
The 2010 ADA Standards set the accessible water-closet seat height at 17 to 19 inches above the finish floor (section 604.4 of the 2010 ADA Standards for Accessible Design). In practice that fixes the seat height, the clear floor space beside the fixture, the wall blocking for grab bars and the position of the flush control — while the ceramic model itself can still be a standard catalog SKU.
Two consequences for the order:
- Grab bars and handrails are ordered with the fixtures, not added later, because mounting heights and clearances are set by the standard. OTOL's T328 handrail range includes the T328001 handrail and the T328003 disabled handrail for urinal; our accessible bathroom fixture packages guide covers the fixings, wall conditions and clearances to confirm.
- Accessible rooms are usually a subset of the room count, and how many are required is set by the applicable building code and the project's design team — so the quotation should separate the accessible package from the standard package rather than blending quantities.
The number of accessible rooms, the exact fixture dimensions and the project drawings govern the specification. OTOL does not attach an accessibility certification to a catalog model; we verify the selection against the drawing and the standard you specify, and confirm the document scope for the exact model in the quotation.
Public washrooms: fixtures specified for continuous use
Public and back-of-house washrooms take far more cycles than guest rooms, so the package is usually built around durability and easy cleaning. A wall-hung urinal with an integrated sensor — the OTOL T131001 measures 330 × 320 × 640 mm in white ceramic with an infrared flush sensor — removes the flush handle and floor-mounted plumbing from the high-touch areas of a washroom.
Two details to settle before ordering any sensor fixture:
- Flush volume, checked against the project requirement and the local plumbing code.
- Power route. Battery and hardwired sensor valves are different specifications, and a hardwired valve needs a voltage confirmed for the exact electrical variant and destination — never assumed from the country. The same rule applies to smart fixtures; see cUPC and ETL checks for US/Canada importers.
Flush volume: the number that decides the specification
In the US, EPA's WaterSense programme sets the benchmark many projects specify against. Version 2.0 of the specification, published in May 2024, covers both single-flush and dual-flush tank-type toilets and qualifies fixtures at 1.28 gallons per flush or less (WaterSense Specification for Tank-Type Toilets v2.0).
Run the conversion before you specify, because litre-based catalog data does not map neatly onto the US threshold:
| Catalog flush volume | Approximate US volume | Position against the 1.28 gpf threshold |
|---|---|---|
| 6 L full flush | ≈ 1.59 gal | Above |
| 4.5 L full flush | ≈ 1.19 gal | Below |
| 3 L reduced flush | ≈ 0.79 gal | Below |
So a 3/6 L dual-flush model such as the T111014 does not meet the WaterSense threshold on its full flush, while a 3/4.5 L model sits below it. That is a specification fact to check per model, not a marketing point — if your project requires a labelled fixture, match the flush volume to the specification first. Local plumbing codes also cap flush volumes for water closets and urinals, and the label route is separate from the plumbing and electrical document route, which is compared in our WaterSense vs ADA guide.
Consistency at scale: finish, spares and labelling
Once the packages are agreed, three details stop a project order from turning into a site problem:
- One SKU per fixture role. Resist adding a second water-closet model for a handful of rooms; it splits your spare-parts stock and your paperwork.
- One finish family. Keep ceramic and brassware to a single finish family so replacement parts match later, and note the finish on the room schedule.
- Labelling by room type or floor. Ask for cartons marked to the room-type package so site distribution does not require opening every box on arrival.
Fitting the packages into a container
Room-type packages still ship as mixed-SKU loads, and the final unit count comes from carton dimensions, pallet configuration and packing method rather than a single units-per-box rule. The mixed-load method used for toilets — carton sizes, pallet stacking and how many units fit a 40HQ — is set out in our container loading guide. Packing and loading details for your selection are confirmed in the quotation.
Documents: verify per model, not per brand
Certification and compliance-document status is verified for the selected model, variant and destination before quotation, and identifiers and scope are shared when a reviewed document covers that selection. A certificate issued for one model does not cover a range, and a catalog badge is not evidence. When you build the room schedule, ask for the certificate number, holder, validity and the covered model/variant list for each fixture in the package, and check that list against the SKUs you plan to import.
What to send for an accurate project quotation
Send these nine items and the quotation can come back complete the first time:
- Room types and counts per type (standard, accessible, public, back-of-house).
- Fixture roles per room type, with preferred T-codes where you have them.
- Mounting preferences: floor-mounted or wall-hung, pedestal or under-counter.
- Rough-in, trap type and wall construction, especially for wall-hung fixtures.
- Target flush volume per fixture, in litres or gallons per flush.
- The accessibility standard the project is designed to, plus any drawings.
- Mixer and shower configuration, including deck- or wall-mounted faucets.
- Finish and any private-label or packaging requirements.
- Destination, delivery phases and required documents.
MOQ, price, sample route, lead time and packing are confirmed for the selected SKU, quantity and destination in the formal quotation rather than published as fixed figures.
Next steps
If you are assembling a hotel or multifamily package, send the room schedule and we will match the models, run the document checks for your destination and confirm the commercial terms in writing. See our hospitality programme, browse the project range or send the fixture list and we will take it from there.
Nicole Product Engineer | OTOL Sanitary Ware sales@otol.com.cn · https://otol.com.cn