Table of Contents
An accessible bathroom is not a single product you add to a container at the last minute. It is a fixture package — a water closet, a basin or urinal, and the matched support rail for each — specified together against the accessibility standard that applies in the destination market. The most common reason an accessible washroom gets re-worked after the tiles are up is not the fixture. It is a rail ordered without checking the wall build-up, or without checking the mounting height the standard actually requires.
What actually goes into an accessible bathroom package
| Function | Fixture | Matched support rail | Why it is in the package |
|---|---|---|---|
| Toilet / water closet | One-piece or wall-hung WC with concealed cistern | T328002 Disabled Handrail for Toilet — 600 mm | Side and rear support for transfers on and off the WC |
| Basin | Pedestal, wall-hung or under-counter basin | T328004 Disabled Handrail for Pedestal Basin — 700 × 700 × 850 mm | Grip for approach, standing support and lateral stability |
| Urinal | Wall-hung urinal, sensor or manual flush | T328003 Disabled Handrail for Urinal — 550 × 600 × 1200 mm | Stability in the accessible urinal stall |
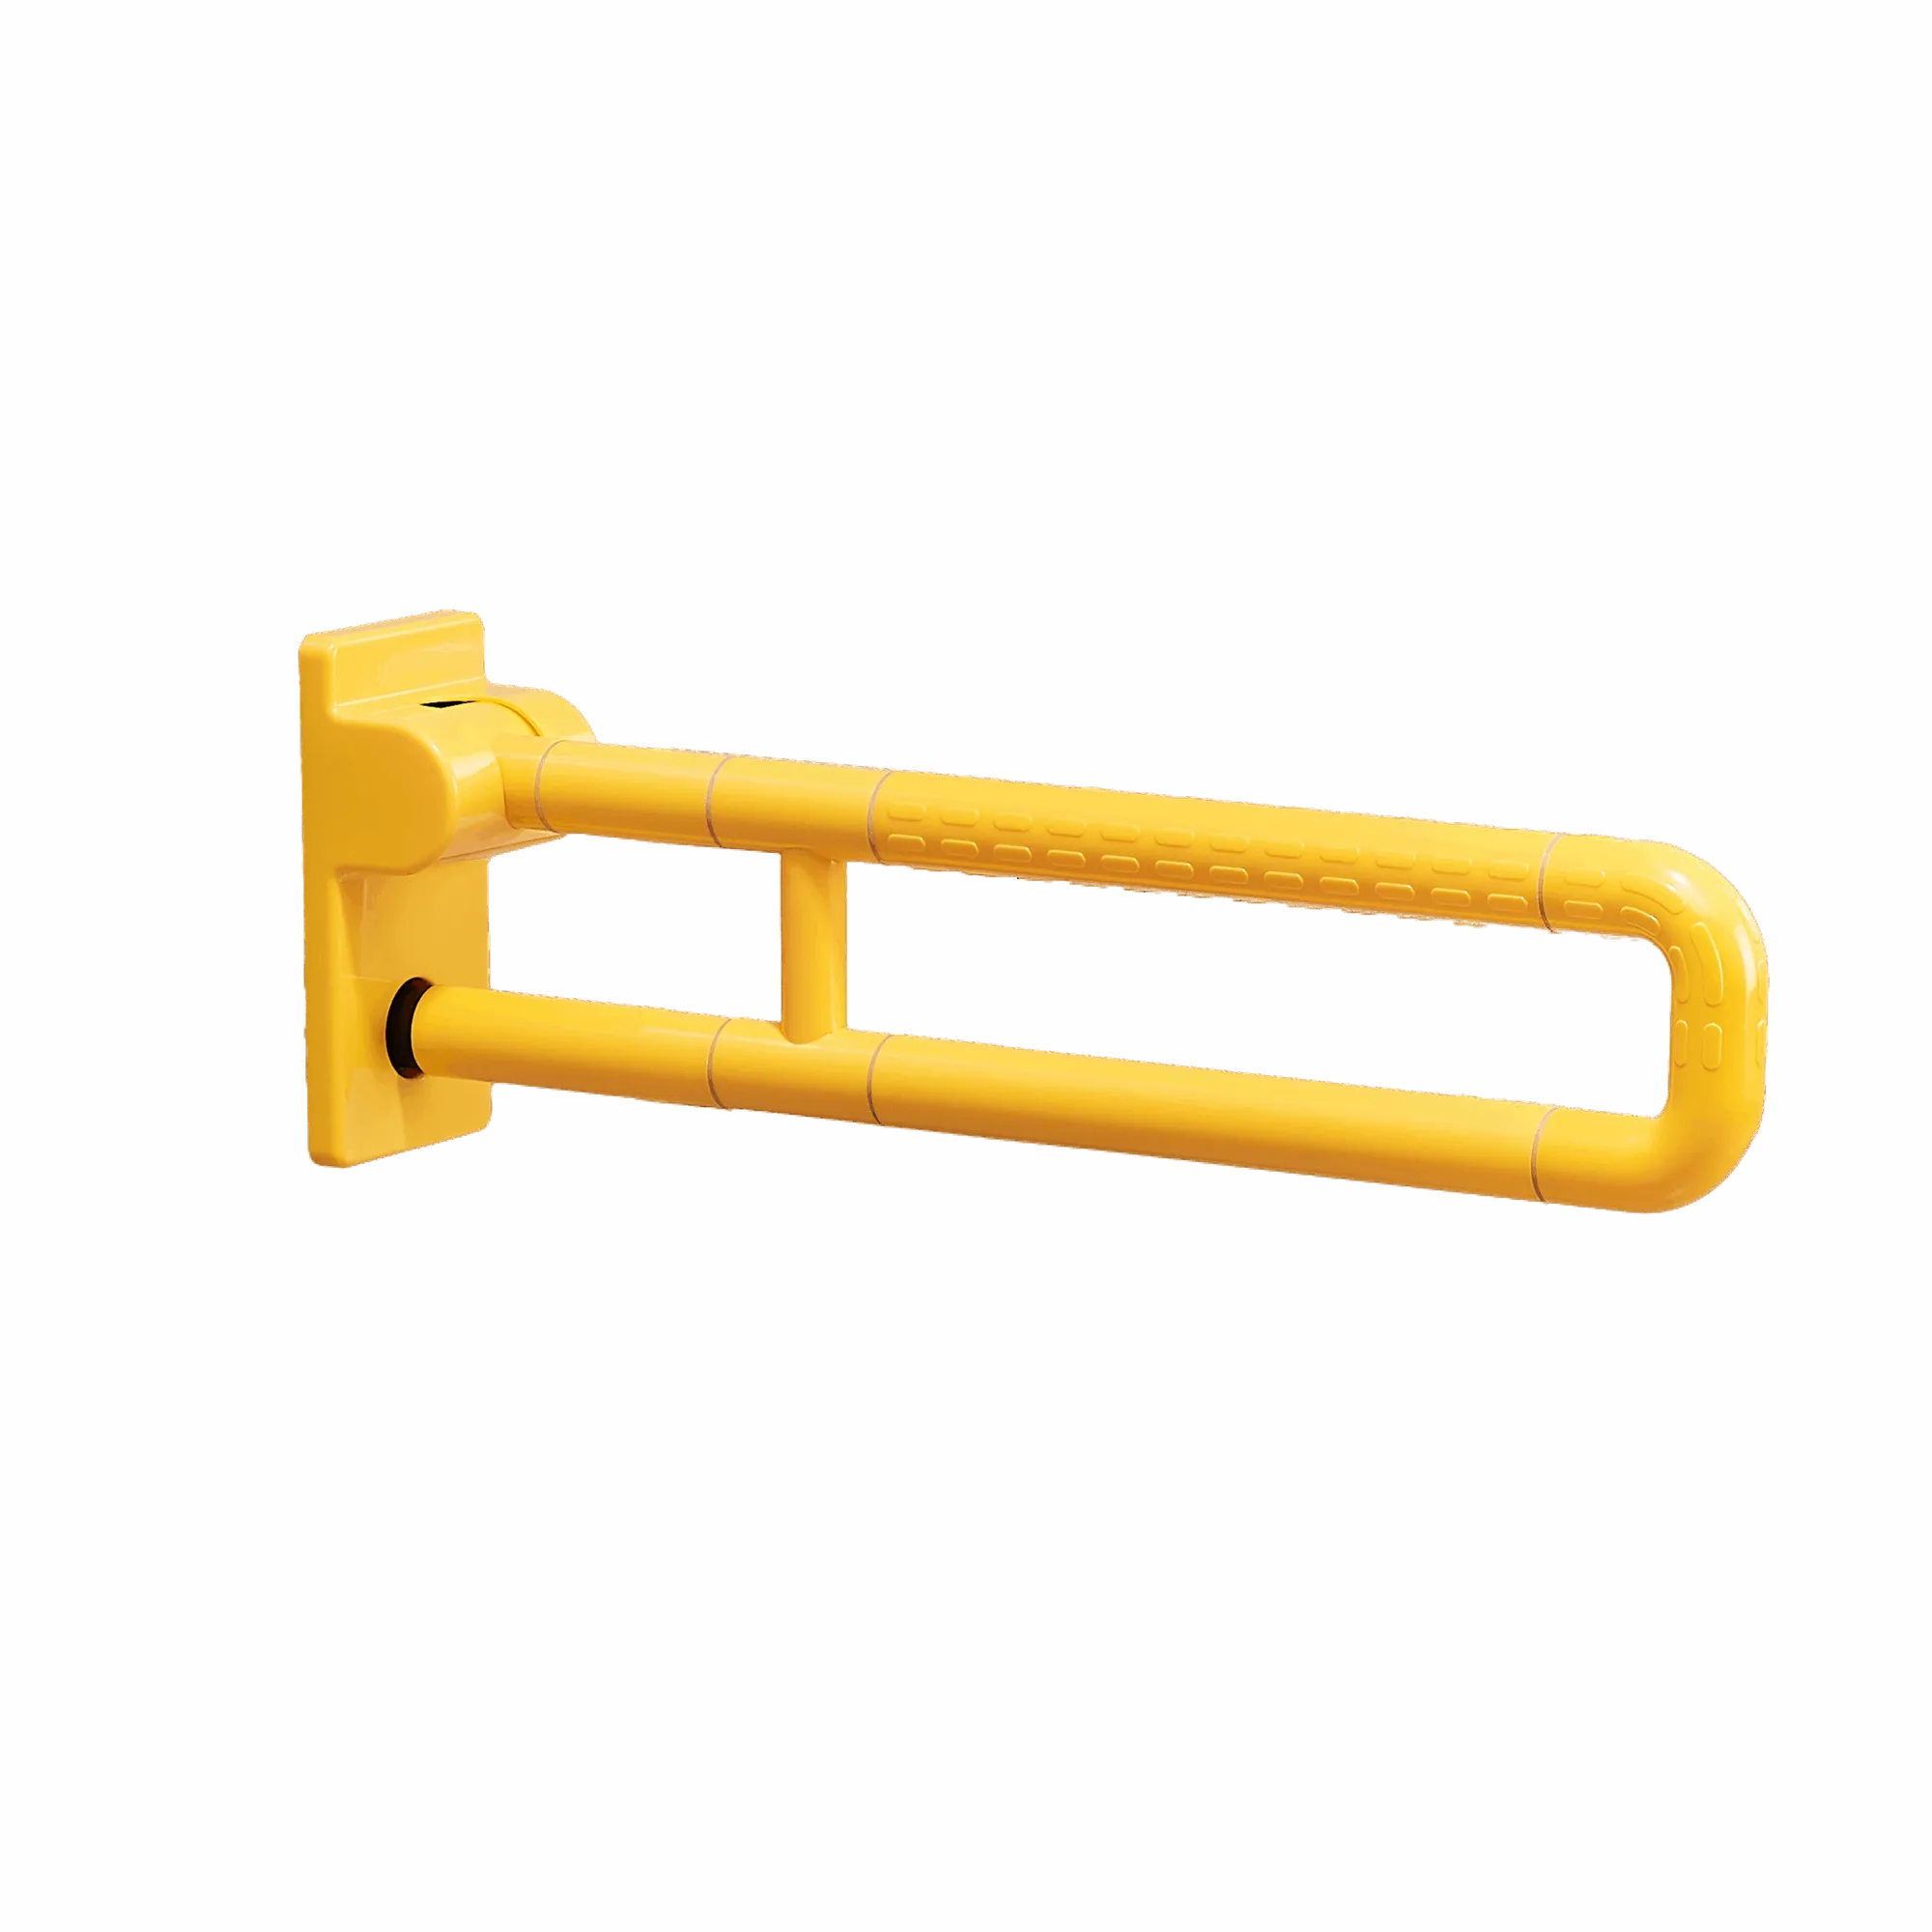
| Circulation and shower areas | — | T328001 Handrail — 600 mm | General support where a fixture-specific rail is not required |
Two practical consequences follow from reading the package as one bill of materials. First, the rails are separate SKUs, so they can be quoted and shipped with or without the fixtures. Second, every rail in the package has to be fixed to something that can take the load — which is a wall design question, not a sanitary-ware question.
The destination standard decides the layout, not the rail list
For US projects, accessible plumbing elements sit in Chapter 6 of the ADA Standards: water closets (§604), urinals (§605) and grab bars (§609). Two figures from that chapter drive most of the layout:
- Grab bars are installed horizontally, 33–36 in (840–915 mm) above the finish floor measured to the top of the gripping surface (§609.4), with WC grab bars provided on the side wall closest to the water closet and on the rear wall (§604.5).
- Urinals must be the stall-type or wall-hung type with the rim 17 in (430 mm) maximum above the finish floor (§605.2).
Source: U.S. Access Board, ADA Accessibility Standards, Chapter 6: Plumbing Elements and Facilities.
Those are US figures. Other destinations set their own accessibility requirements, and they are not interchangeable — a rail set that suits one market's standard may not suit another's. That is why the first question on an accessibility enquiry should be the standard the project is being built to, not the rail part number. The fixture side of the package follows the same logic: a pedestal, wall-hung or under-counter basin is chosen for the room and the fitting-out route, not for a catalogue photo.
Matching rails to fixtures across the OTOL range
| Model | Product | Material and finish | Dimensions |
|---|---|---|---|
| T328001 | Handrail | Stainless steel 201/304 or brass, high-gloss yellow | 600 mm length, 0.8 mm wall |
| T328002 | Disabled Handrail for Toilet | Stainless steel, high-visibility yellow | 600 mm length |
| T328003 | Disabled Handrail for Urinal | Stainless steel, high-visibility yellow | 550 mm W × 600 mm D × 1200 mm H |
| T328004 | Disabled Handrail for Pedestal Basin | 304 stainless steel, yellow powder coat | 700 mm W × 700 mm D × 850 mm H |
All four are supplied with mounting hardware. Current catalogue listings show a yellow finish across the range; alternative finishes are an OEM/ODM question rather than a stock option, and feasibility, tooling and sample terms are confirmed only after reviewing the requested scope.
Four checks to run before the container is booked
1. Wall substrate and reinforcement
A support rail transfers load into the wall. Whether that wall is masonry, stud-and-board or a prefabricated panel decides what reinforcement is needed and when it has to be installed — almost always before tiling, and therefore before the fixtures arrive on site. Confirm who designs the reinforcement, and ask your supplier to state the fixing kit and substrate expectation in writing.
2. Mounting height and clear floor space
These come from the standard that applies to the project, and they are set by the specifier — not by the rail supplier's default. Get them onto the layout drawing early, because they determine where the blocking goes.
3. Fixture geometry and rough-in
A wall-hung WC needs an in-wall carrier or a concealed cistern; an accessible urinal needs its rim height and spud/rough-in fixed before the wall closes; a basin rail has to clear the basin it frames. Lock these down together with the rail positions, not in separate email threads.
4. Documents for the exact model and variant
Ask for the document that covers the exact model and variant for your destination — issuer, holder, validity and the covered model list — and check that list against the SKU you are importing. A statement that a range is compliant is not evidence. This rule is the same one that applies to US spec labels on toilets, and it is worth applying to accessibility fixtures with the same rigour.
Build one RFQ instead of five emails
Send these together and the quotation can come back complete the first time:
- Destination country, and the accessibility standard the project is being built to.
- Project type: care home, hospital, school, hotel, public restroom or residential retrofit.
- Fixture type and quantity per space, plus the mounting substrate.
- Any layout or drawing showing fixture and rail positions.
- Your required packing and quantity split. MOQ, lead time, packing and Incoterm are confirmed in the quotation for the exact selection.
Next steps
Send the package outline to your OTOL contact and we will confirm the matched model set, specification drawings, the document check for each exact model and destination, and a formal quotation. Contact OTOL to start, or browse the current product catalogue.