Compare six OTOL smart toilets
Start with the room layout and the required B/D configuration. The six reference sheets show a 300 mm S-trap and instant warm-water functions; dimensions and control layouts help narrow the shortlist.
| Model | Product D × W × H | Outlet / rough-in | Configurations | Source |
|---|---|---|---|---|
| V6 | 710 × 405 × 465 mm | S-trap / 300 mm | V6B (foot-kick flush); V6D (auto open/close) | Reference sheet |
| V9 | 705 × 402 × 490 mm | S-trap / 300 mm | V9B (foot-kick flush); V9D (auto open/close) | Reference sheet |
| V12 | 710 × 404 × 470 mm | S-trap / 300 mm | V12B (foot-kick flush); V12D (auto open/close) | Reference sheet |
| K6 | 715 × 402 × 465 mm | S-trap / 300 mm | K6B (foot-kick flush); K6D (auto open/close) | Reference sheet |
| M6 | 715 × 402 × 480 mm | S-trap / 300 mm | M6B (foot-kick flush); M6D (auto open/close) | Reference sheet |
| I6 | 710 × 400 × 502 mm | S-trap / 300 mm | I6B (foot-kick flush); I6D (auto open/close) | Reference sheet |
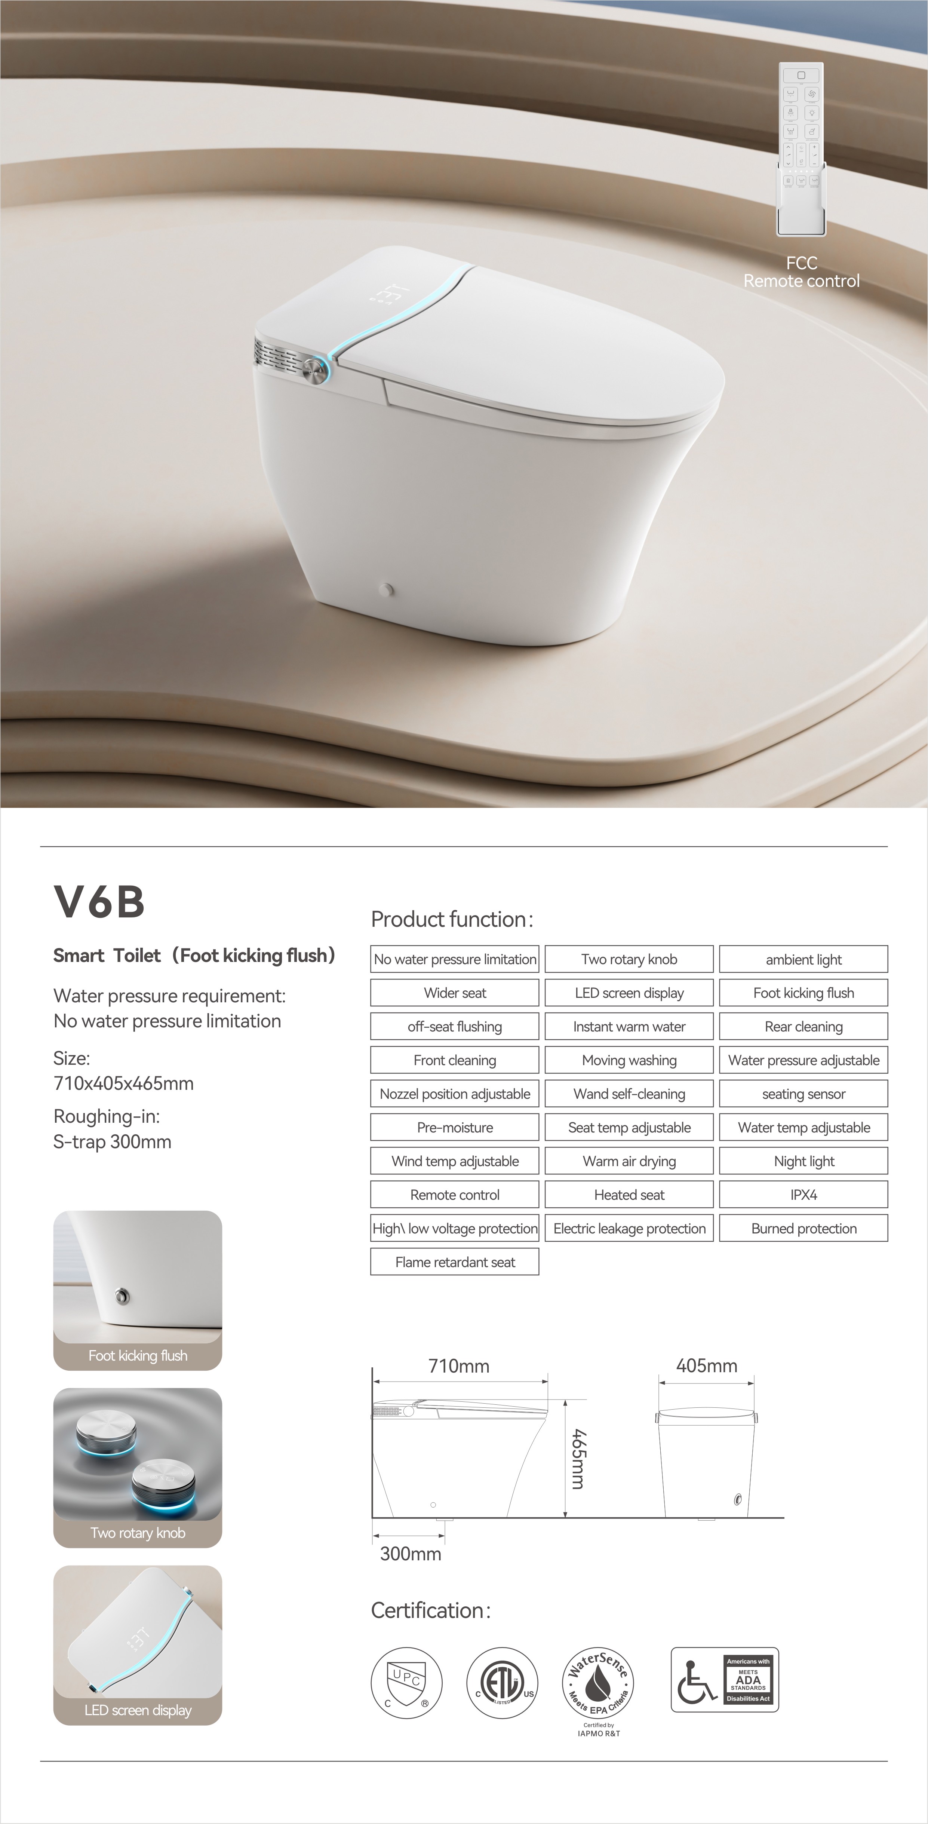
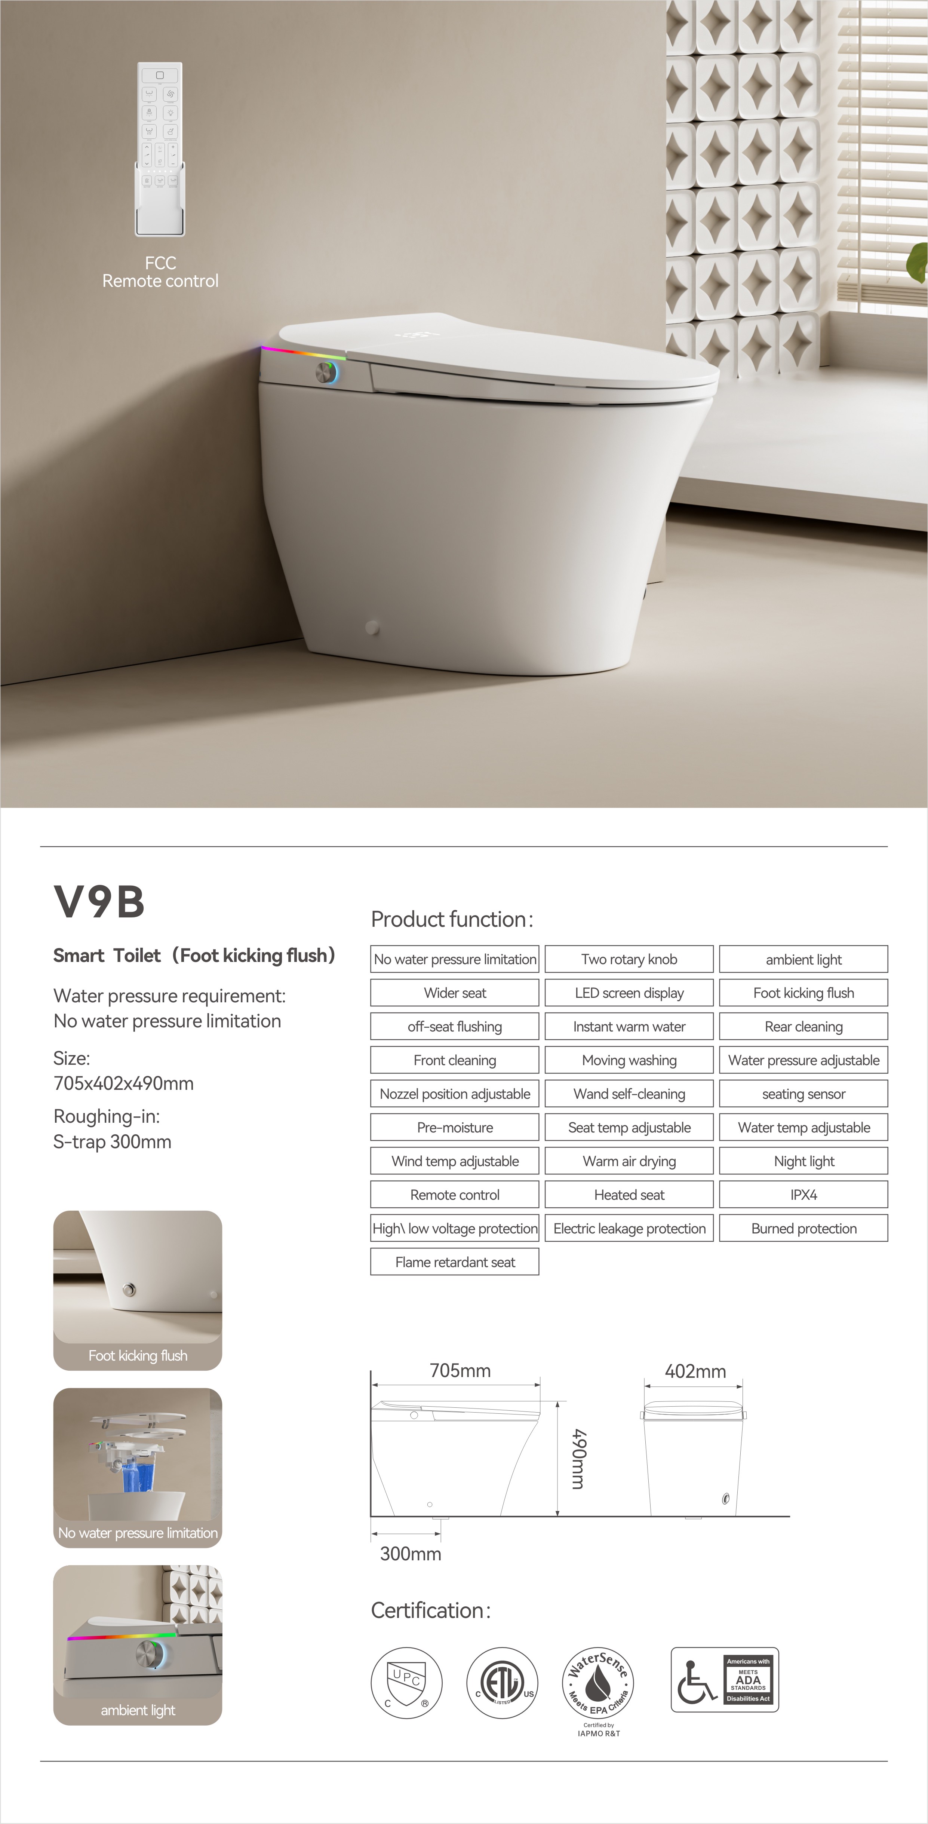
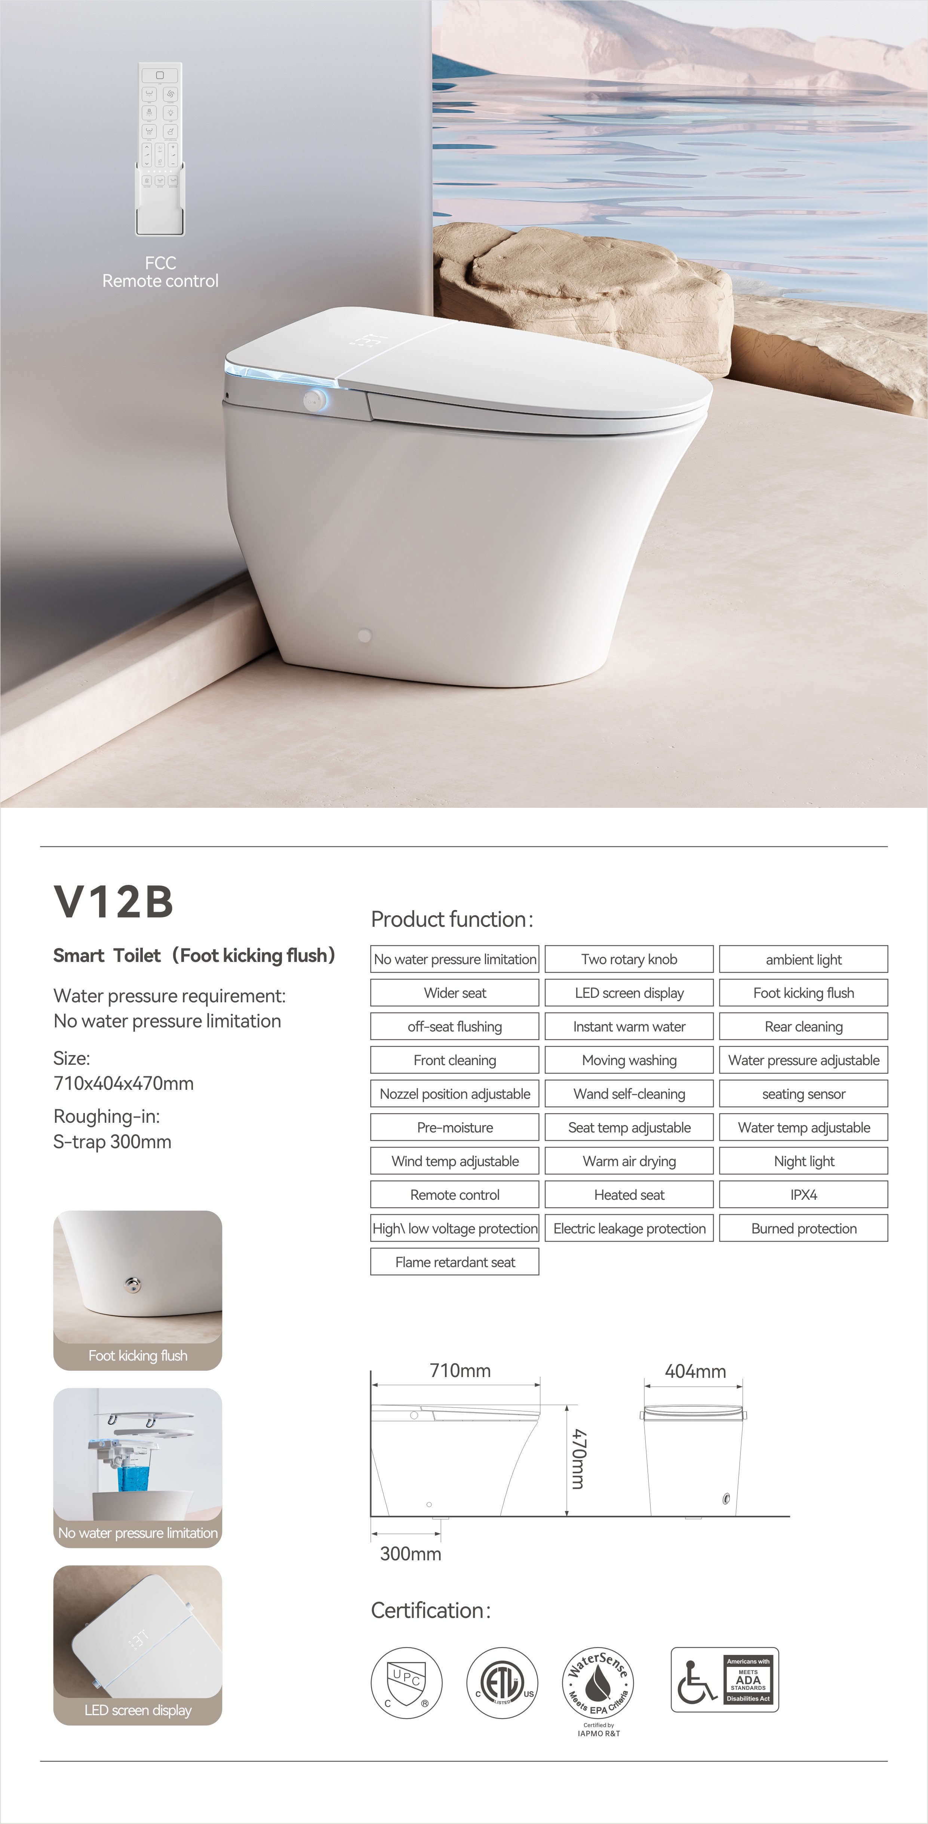
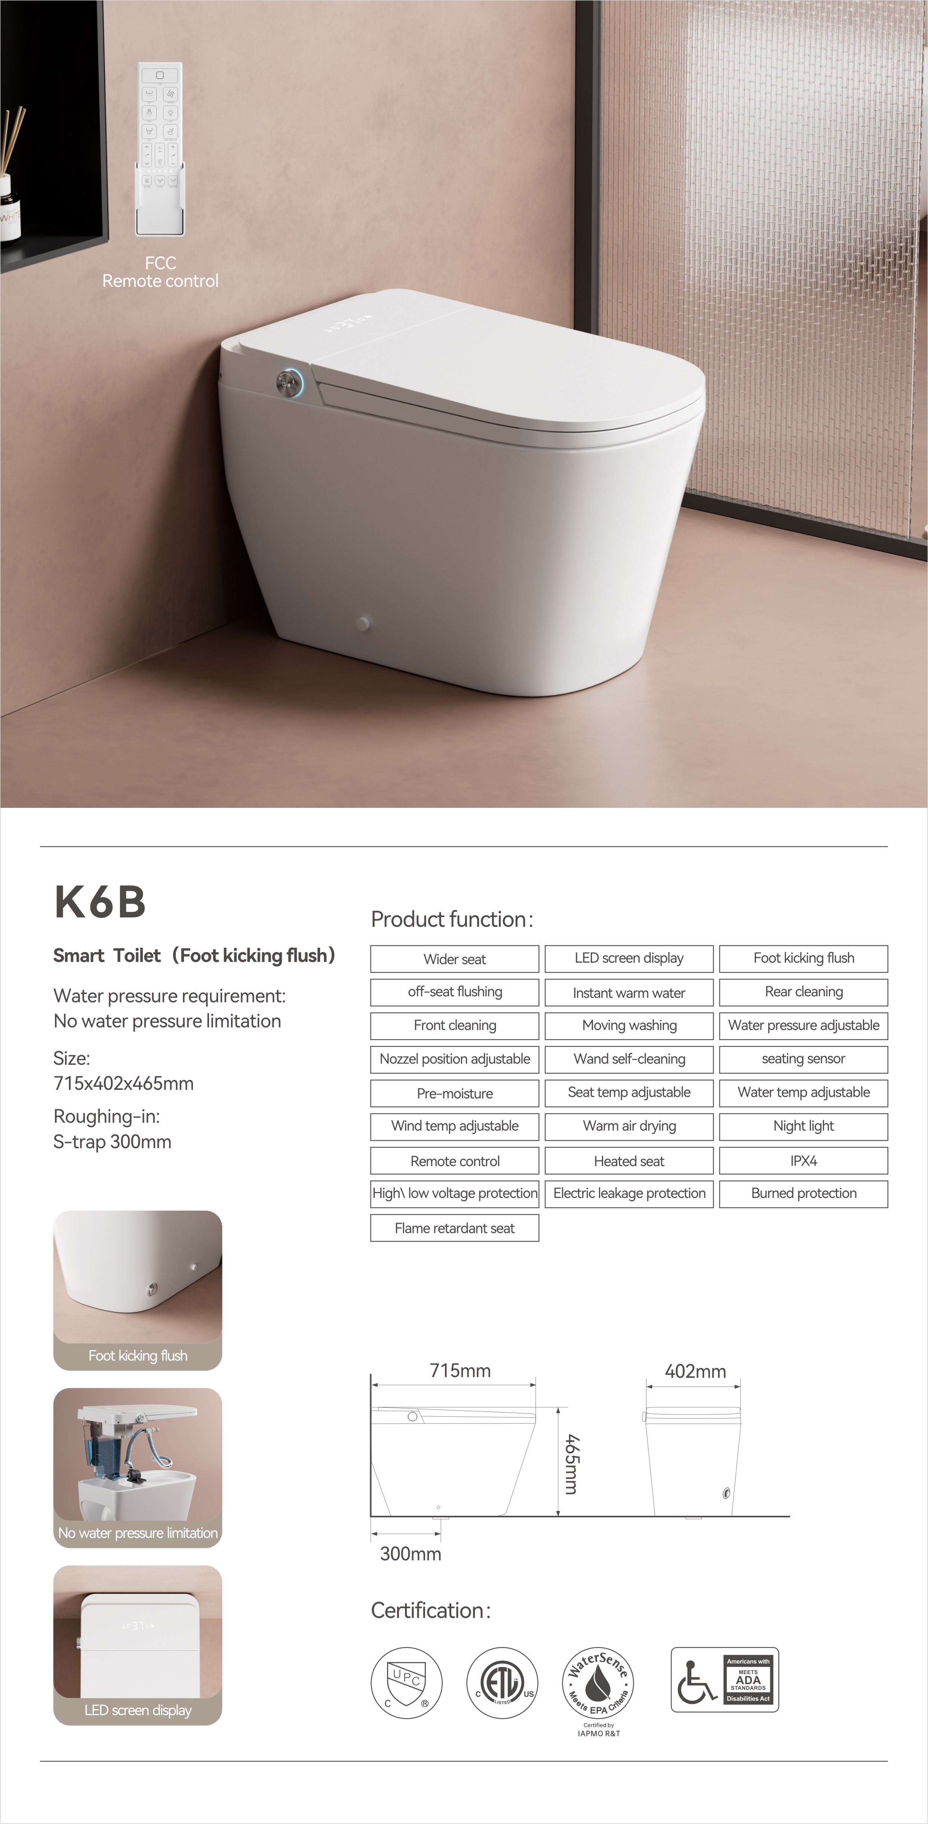
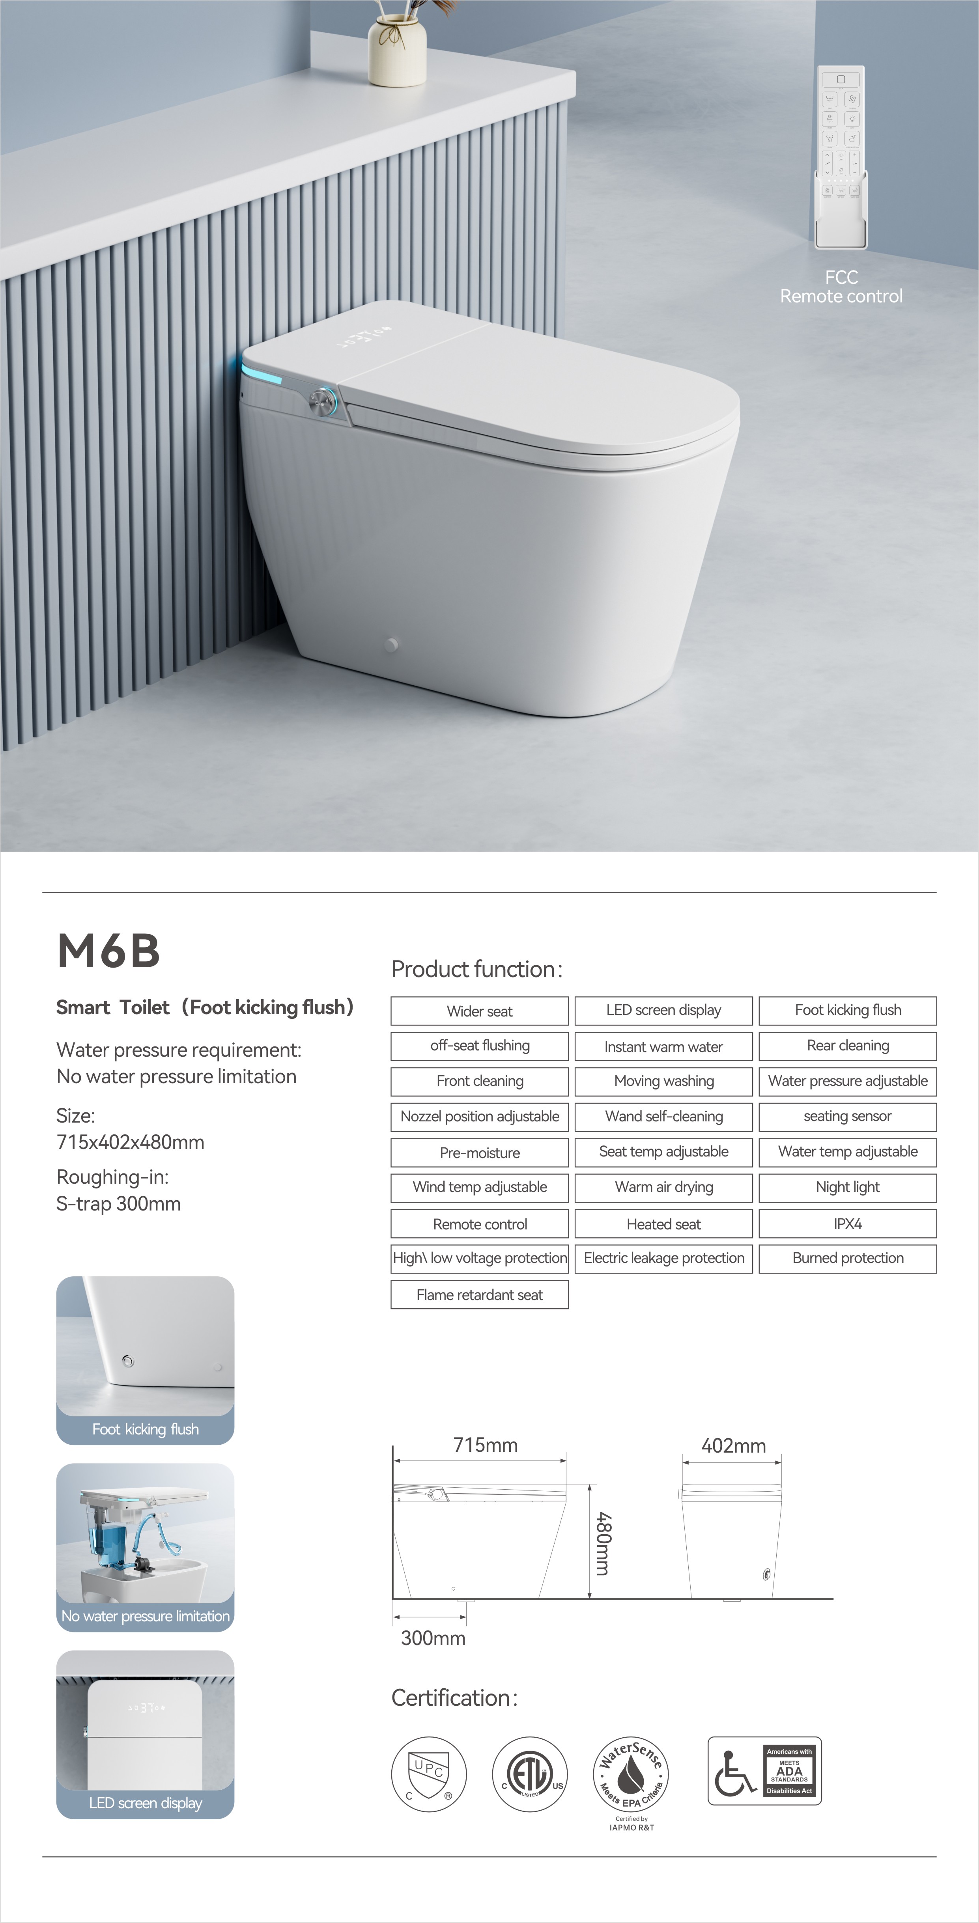
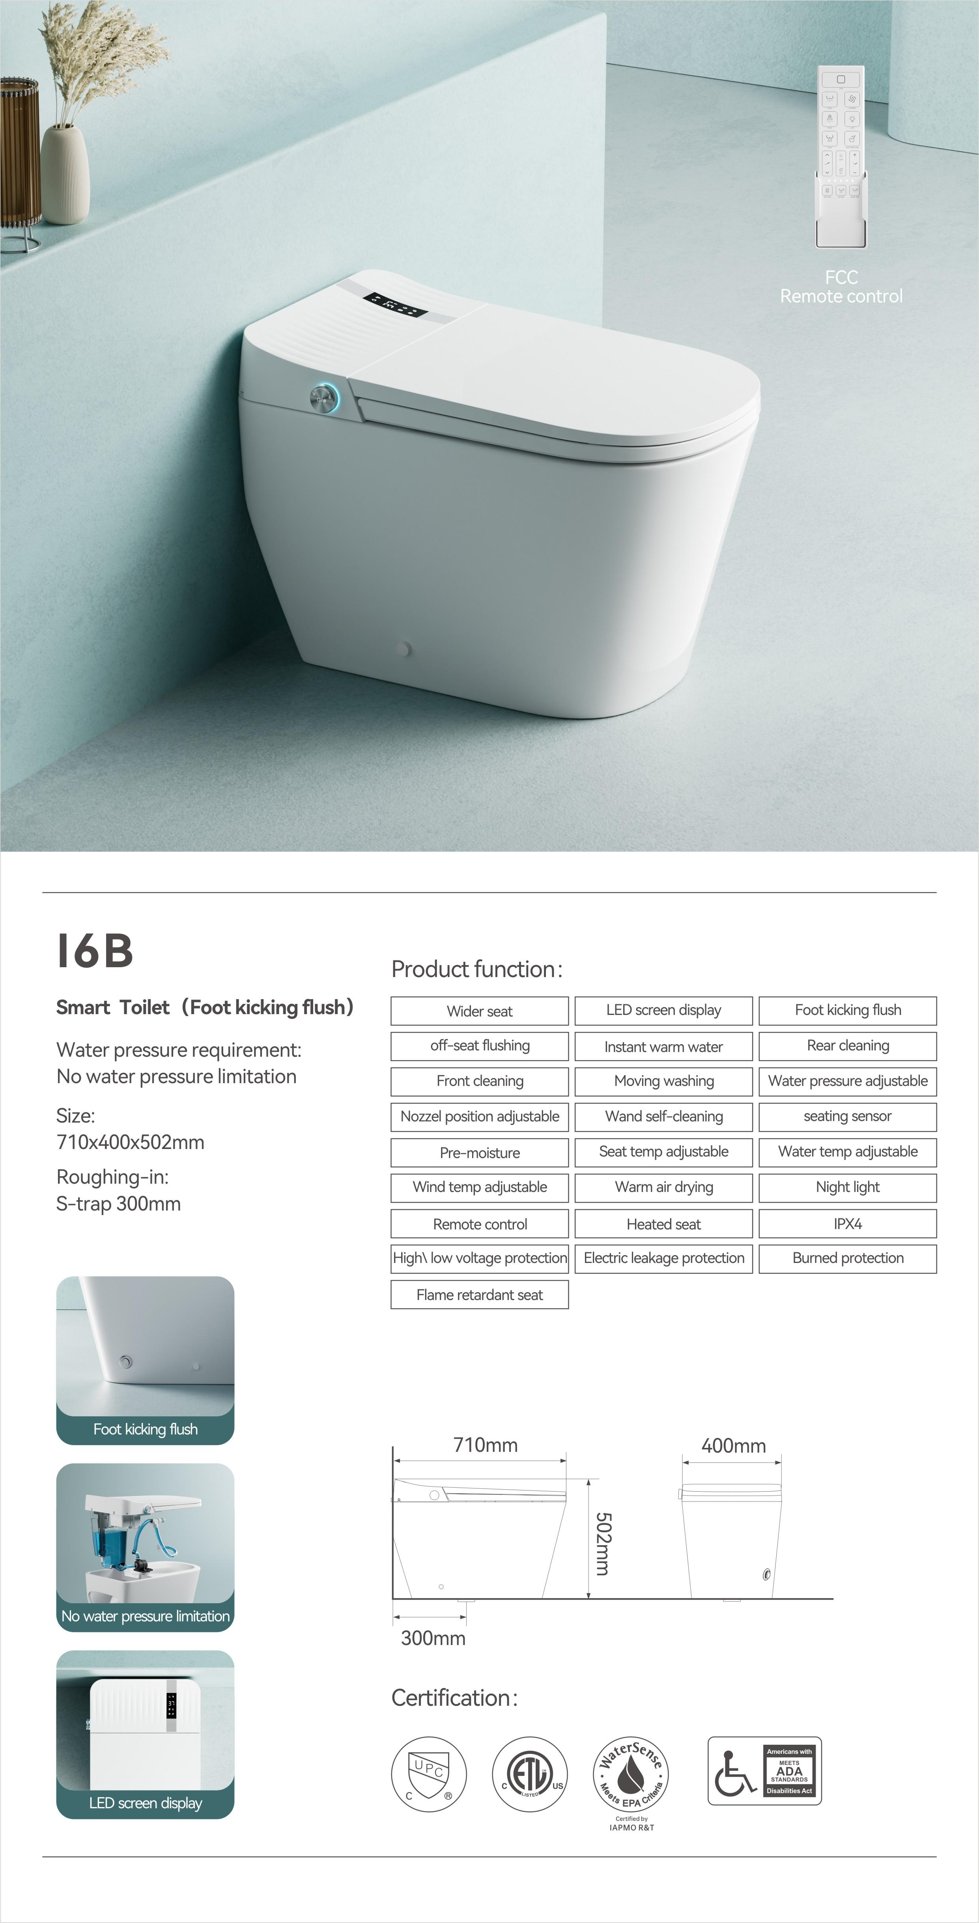
Choose the configuration
B sheets describe foot-kick flushing; D adds an automatic lid configuration. Confirm the lid, ring and flush actions separately. Match the approved sample and remote-control layout to the full model code before a bulk order.
Check installation fit
Use the exact installation drawing to check finished-wall rough-in, service clearances, seat height, water connection and power location. A product height does not establish accessibility compliance. Obtain the operating-pressure range; “no pressure limitation” is not an installation specification.
Build an order-ready comparison
- Exact model and B/D suffix; destination; quantity and room schedule.
- Rated voltage/frequency and electrical listing matched to the complete unit.
- Plumbing, water-efficiency and accessibility evidence required by the destination and project.
- Outer carton sizes, cartons per set, gross weight, pallet plan and approved packaging test.
- Sample acceptance, inspection criteria, spare-part list and written warranty scope.
Current exact-variant certificates and numeric pressure limits are not established by the catalog artwork. These fields remain subject to document review; no whole-range certification is implied.
Model comparison questions
What is the main difference between the six models?
The catalog drawings show different body dimensions and control layouts. V6 and K6 are 465 mm high overall; V9 is 490 mm, V12 470 mm, M6 480 mm and I6 502 mm. Overall height is not the installed seat height used for accessibility review.
What is the difference between B and D?
B reference sheets describe foot-kick flushing. D identifies an automatic lid opening/closing configuration. Specify the complete model suffix and confirm its function list in the quotation; a family name alone does not identify the ordered configuration.
Can 300 mm rough-in be substituted for a 12-inch rough-in?
Do not treat them as identical: 12 inches is 304.8 mm. Match the finished wall, outlet position, adapter and installation drawing for the exact unit before approving a project.
Can I use these dimensions for container calculations?
No. These are product dimensions in depth × width × height. Freight planning needs outer carton dimensions, cartons per complete set, gross weight, pallet and stacking details.